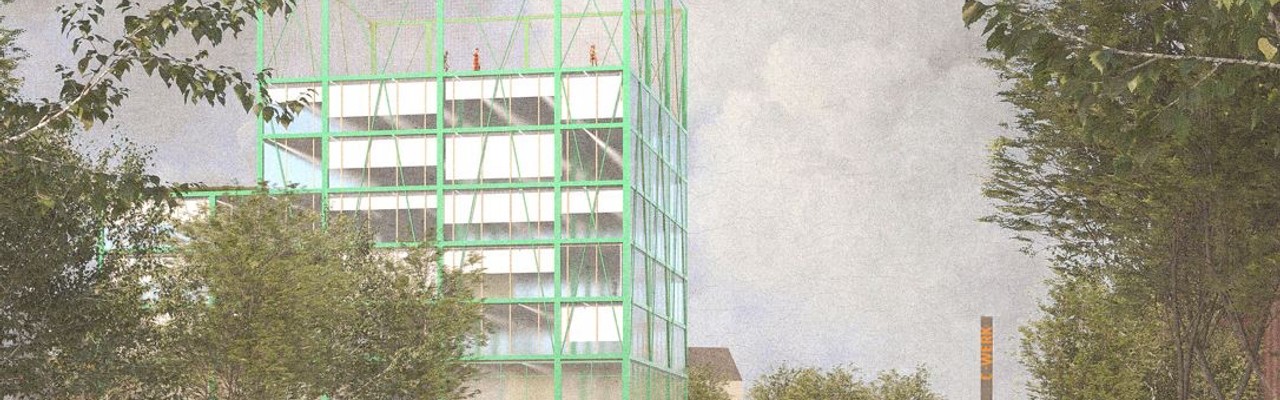
The C-Werk site is one of the largest contiguous development areas in downtown Aachen. Here, we want to seize this unique opportunity to open up what has been a closed-off industrial site and transform it into a forward-looking neighborhood for business, manufacturing, offices, sports, recreation, and dining.
Inhalt
Status Quo: Overcoming the Industrial Barrier
The master plan—coordinated with the city and integrated into the overall development of the Rothe Erde neighborhood—forms the basis for a phased restructuring that enables sustainable and economically viable development. The goal is to create a diverse, vibrant location that responds to new ways of working, producing, and conducting research.
The C-Werk will become a hub for innovation and collaboration. An urban commercial site that reinterprets the integration of industry, skilled trades, the creative economy, and office space within a sustainable neighborhood structure—a vibrant, mixed-use space for commerce, production, and offices. To make the neighborhood more attractive to tenants, sports, recreational, and dining amenities are being considered and developed from the outset.
With excellent public transportation connections, new routes for pedestrians and cyclists, and a clearly structured access system for trucks and cars, a robust, flexible, and sustainable neighborhood with a high quality of life is taking shape.
First Steps and Targeted Initiatives
→ Minimal interventions to open up the site and make it visible.
→ Initial conversions of existing structures: entrance hall, offices, workshops.
→ Existing halls will continue to be used and supplemented with new spaces.
→ At the same time, high-performance infrastructure is being developed, such as a grid connection point, heat supply, battery storage, and a turbine.
The Individual Phases
→ The site will be physically expanded and better connected. Attractive entry points, clear pathways, and new sightlines will strengthen the connection to the surrounding area, while ensuring that ongoing operations remain fully unaffected.
→ Visible transformation: Further demolition creates spacious open areas for innovative new buildings and flexible interim uses.
→ Finally: further densification, structuring, and expansion.
The result is a modern, energy-efficient commercial district with distinct landmarks, a high quality of life, and optimal connectivity—a dynamic location that brings together work, production, and innovation in a forward-looking way.
The transformation of the C-Werk preserves the historic atmosphere and distinctive elements wherever possible. At the same time, space is created for something new. Through the careful handling of the industrial fabric, a tension arises between memory and renewal, where past, present, and future converge.
Distinctive features such as chimneys and brick architecture are preserved as key elements of the site’s identity. At the same time, existing structures are broken up, and new pathways and open spaces are created—serving as vital catalysts for the site’s new identity.


“The C-Werk is more than just a business location. We’re creating a space that brings together companies, employees, and the local community—one that’s vibrant, innovative, and forward-thinking.”
Julia Hesse, Managing Director of The Urban Village GmbH
Traffic Flow at the C-Werk
Traffic flows through the C-Werk are clearly separated and intelligently coordinated. A continuous truck loop allows for a complete bypass of the site and ensures efficient, conflict-free logistics for deliveries and production—even during the transformation phases and while operations are underway. At the same time, a separate network of passenger vehicle access roads ensures good connectivity between the individual construction sites with short routes and clearly marked access points. Above all, however, the C-Werk—which is excellently connected to public transit—promotes sustainable mobility for the future.
The existing network of paths for cyclists and pedestrians is being reimagined and systematically integrated into the urban structure. For example, a new bike route runs directly through the neighborhood, connecting it to the surrounding district and the Vennbahn Premium Bike Trail. Generously sized sidewalks ensure easy access to all buildings and public spaces. This reduces motorized traffic and fosters a vibrant, urban atmosphere.
It will become a pilot site for the energy transition
The C-Werk has the potential to serve as a model for a sustainable, climate-friendly energy infrastructure. It is already clear that Stadtwerke Aachen (Stawag) will install a hydrogen-capable gas turbine on the site early next year. Preparations for construction are already underway. Also on the site, the Aachen-based startup Voltfang is building a large-scale battery storage facility, possibly even as part of a joint venture with Stawag and the C-Werk. The storage facility adds a forward-looking energy component to the C-Werk’s operational concept, which also includes PV systems installed on the roofs of its halls to provide local electricity.