Skip to content

Welcome to BrainFactory!

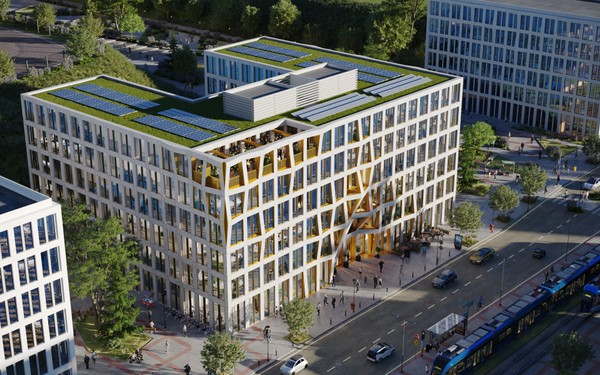
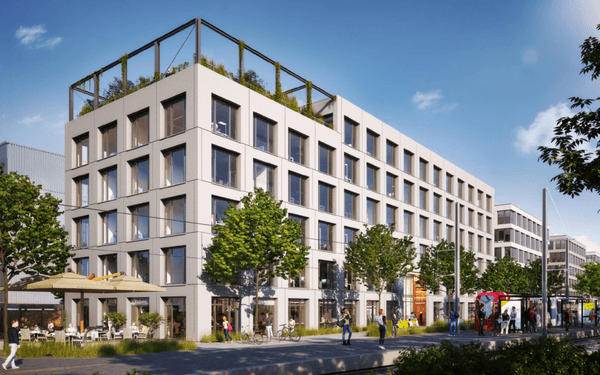
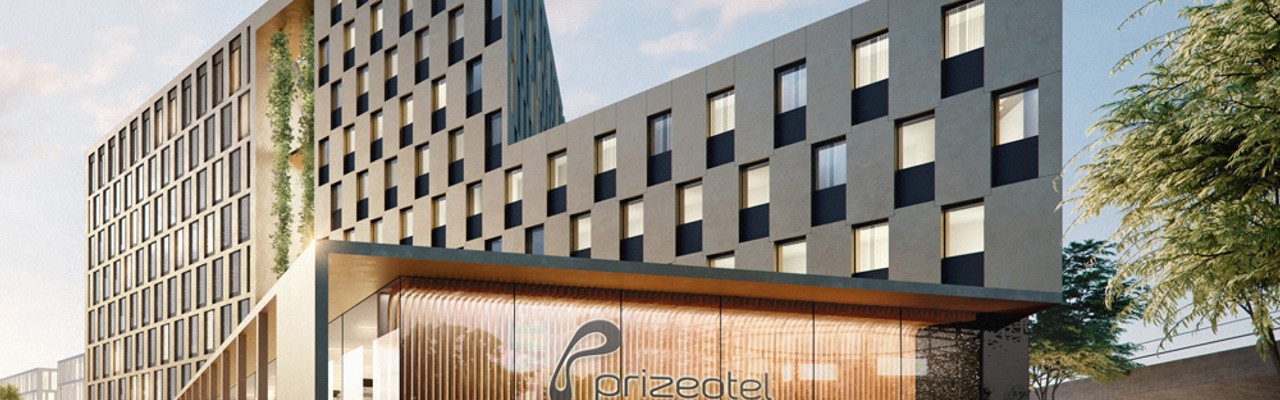
Located in the heart of our O-Werk Campus innovation district, the Smart Building stands out in particular with its striking facade. The first Spirit Office in the Ruhrgebiet is also the first to feature modern laboratories.

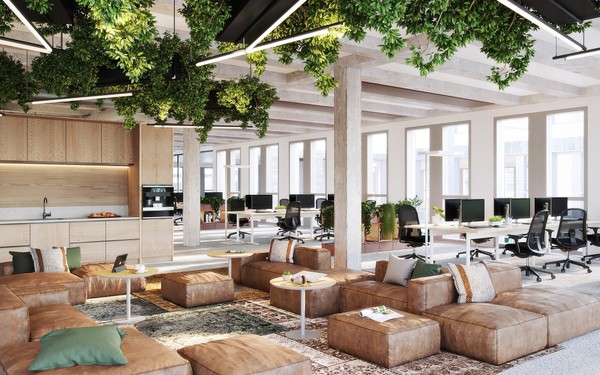
The innovative Spirit Offices standard was developed by Landmarken in collaboration with Matthias Hollwich. The New York-based architect is responsible for both the interior design—which is geared toward creating a comfortable atmosphere—and the spectacular façade of the BrainFactory, which was constructed using modular building elements thanks to a fantastic collaboration with Goldbeck. A true landmark for Bochum!

This remarkable new building was constructed to the EG 40 energy-efficiency standard and features another unique aspect: sustainable geothermal energy derived from mine water. As one of the first buildings in North Rhine-Westphalia, the BrainFactory receives its heat supply in a location-optimized manner through a connection to warm, underground water from former mine tunnels up to 820 meters deep.

The Spirit Office concept embodies a digital building that thinks for itself, promotes health through opportunities for physical activity and the use of healthy materials, and strengthens a sense of community through a wide range of services and inspiring communal spaces. Respect for nature is expressed through sustainable construction methods and smart, climate-friendly energy management.

At the BrainFactory, integrated energy monitoring and smart building systems reduce consumption, while electricity is generated by solar panels on the roof. This allows operations to be powered largely by green energy. Speaking of green: The outdoor space was designed by the firm Kraftraum, which also transformed the courtyard into a densely planted “urban jungle.”

BGF
9600 m²
Grundstückfläche
3700 m²

Projektwebseite

BrainFactory Bochum

The O-Werk Campus brings together the best of industry, technology, and science, with the Factory serving as its hub.

To the project website
Art & Projektstatus
New Office Building, Completed
Standort
Suttner-Nobel-Allee, Bochum - Lat. 51°7
Besonderheiten
Urban land recycling | New construction – office and community spaces such as coworking, café, fitness
Projektbeteiligte
Landmarken Bochum 1 Opelring GmbH (project company / wholly owned subsidiary of LM AG), Goldbeck, HWKN

Areas in this project

Contact persons

Get in touch with us!

  • Head of Rentals

    Daniel Babinsky

    Contact Form

        Cookie Information

        We, Landmarken AG, use cookies and similar technologies on our website to provide you with interactive content such as maps and videos.

        You can visit our website without these features by selecting “Reject All.” In this case, only technically necessary cookies will be set. If you select “Accept All,” you consent to the associated cookies.

        You can find information about the individual features under “Settings” as well as in our Privacy Policy.

        You can return to the cookie settings at any time via the website footer and revoke your consent there.

        Settings

        • Cookies in this category are necessary for the website's basic functions. They ensure secure and proper use of the website and cannot be disabled.

        • We use marketing cookies to measure the effectiveness of marketing campaigns and to provide updates about our products.
          We use Vimeo embeds to display videos on our website. You consent to their use by activating the button.

        • We use a Mapbox integration to show you the locations of our projects on a map. By activating the button, you consent to its use.

        • We use tracking and analysis cookies to optimize the website.

        { "statusCode": 500, "error": { "type": "SERVER_ERROR", "description": "ERROR: Undefined property: WhichBrowser\\Model\\Device::$model on line 282 in file \/usr\/www\/users\/ynfinite\/production\/src\/Domain\/Request\/Utils\/TwigRenderer.php." } }